
design
Residential Floor Plans
2D residential planning
← Back to Portfolio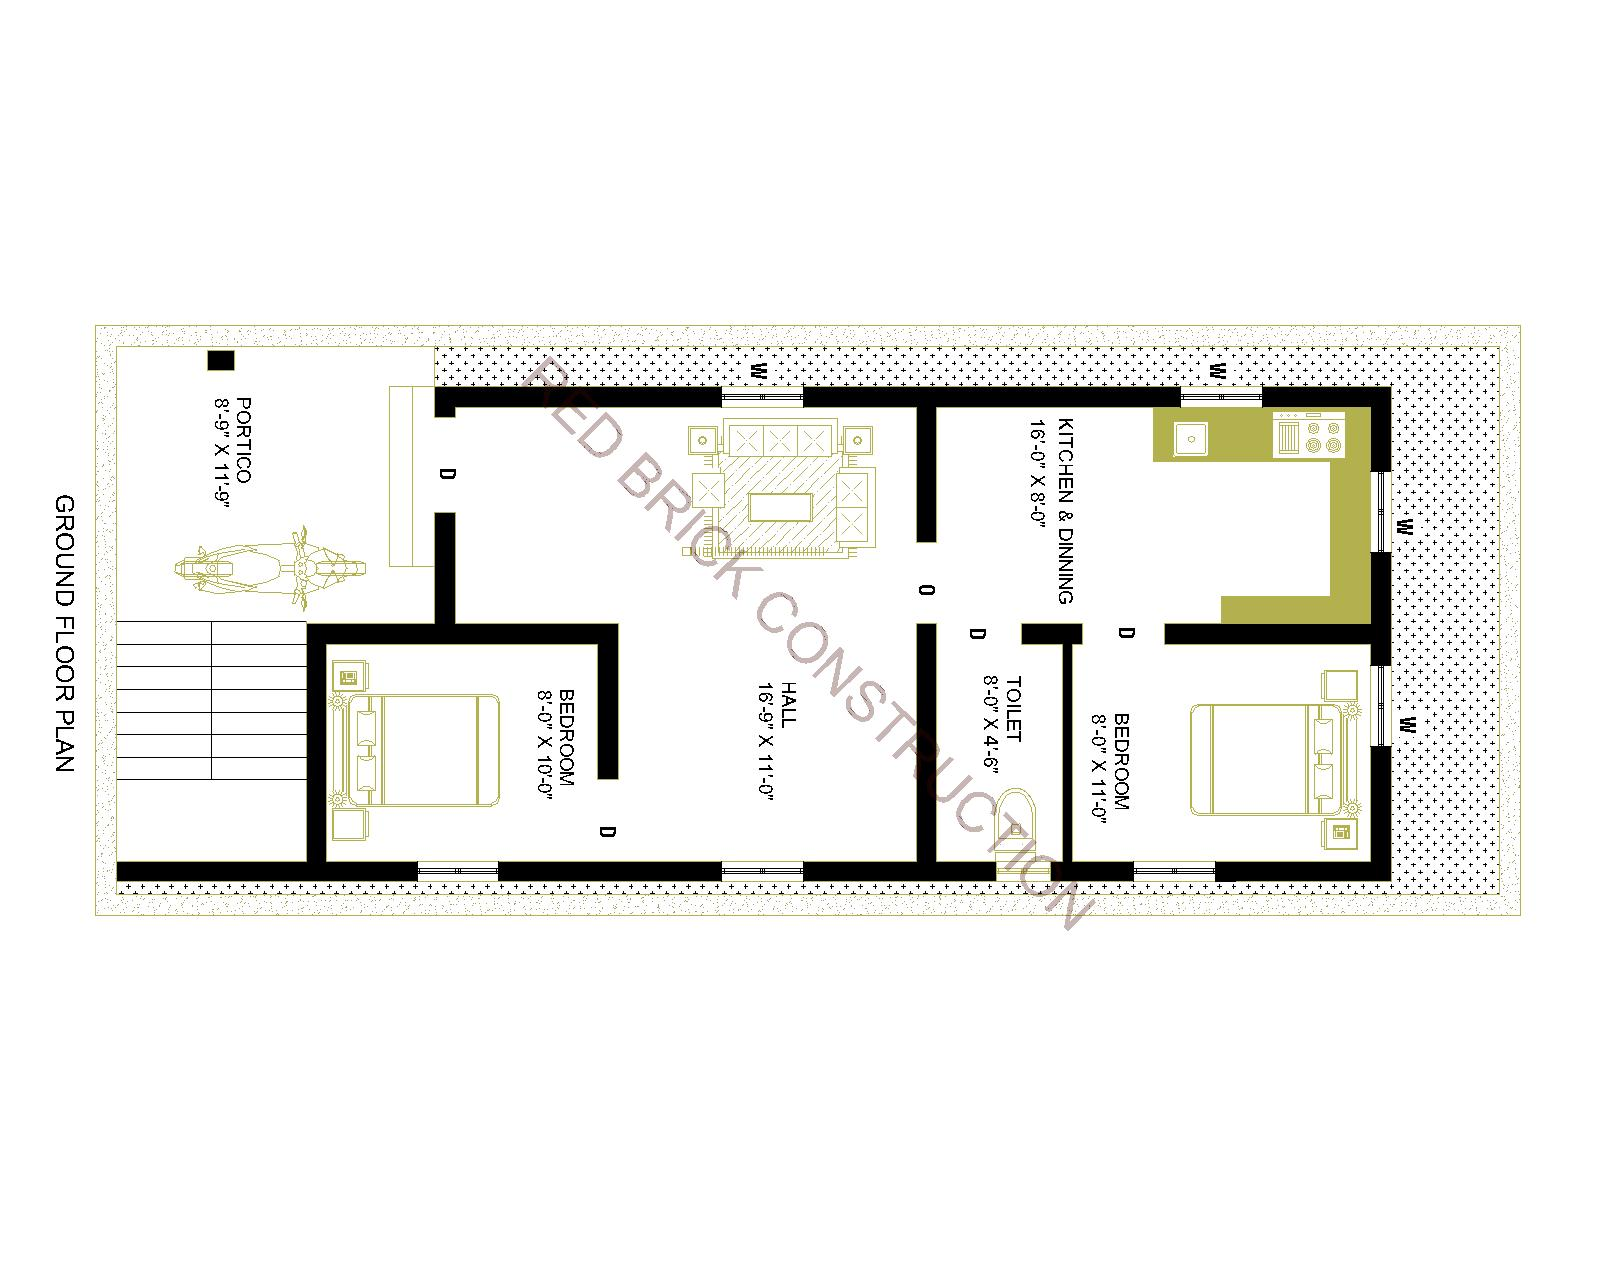
Project overview
Ground floor and first floor plans for the same residential project, showing room arrangements, circulation, and dimensions. The ground floor includes a washing area, while the first floor includes a dressing area.
- Project type
- 2D residential planning
- Floors
- 2
2D Plans
Project Gallery
Your next chapter starts here
You Already Have the Dream.
Now You Need the Right Plan to Build It.
Build your dream home with a team that brings your plans together.